
The Met Sathorn
93 sqm 2-bedroom on floor 22
- 2 bed
- 2 bath
- 93 sqm
- BTS Chong Nonsi
- Infinity pool
- Gym
- Sauna
- Jacuzzi
Available
Arrange a viewing227.6 sqm3 bathroomsBTS Chong Nonsi

Unit ID: RB-C17A73265F87
JUST LISTEDAsking rent
฿130,000/ mo฿571/sqm per month
Arrange a viewing
This 227.63 sqm apartment at The Met Sathorn has 3 bedrooms and 3 bathrooms. It is on floor 16, 541 m from BTS Chong Nonsi. The asking rent is ฿130,000 per month.
Among 12 other 3-bedroom rentals listed at The Met Sathorn, this apartment is 30.6 sqm larger than their median floor area; the asking rent is ฿10,000 a month above their median. This comparison uses our listed apartments, not signed leases.
BTS Chong Nonsi is listed 541 metres away. Try the route from the building entrance and check the crossings; the distance is not a verified walking time.
8.3% above the displayed median
Hover, focus or tap a bar to inspect its asking rent.
Same building and bedrooms, within 15% of this apartment’s size. This apartment is excluded from the median.
Asking rents, not agreed rents. Availability requires confirmation.
The Met Sathorn · Sathon, Sathon
Figures are the asking rent and size as listed. We confirm the current rent and a viewing time before you visit.
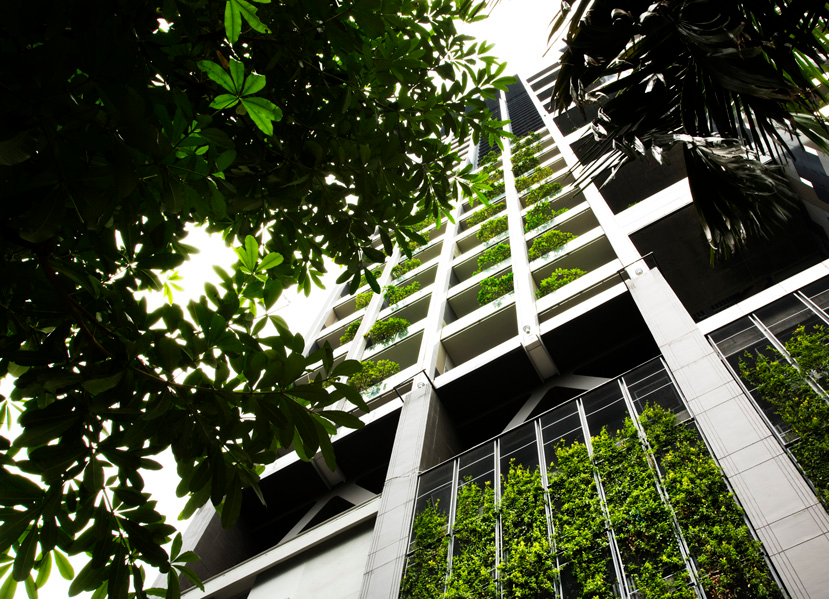
The Met Sathorn
WOHA-designed South Sathorn residences with cross-ventilated apartment formats, planted balconies and sky terraces linking the blocks.
Read the The Met Sathorn building guideBuilding imagery may include architectural renderings, show residences and developer marketing interiors. It does not show the condition of every rental.
Image credit: Hotel Properties Limited (HPL), WOHA.
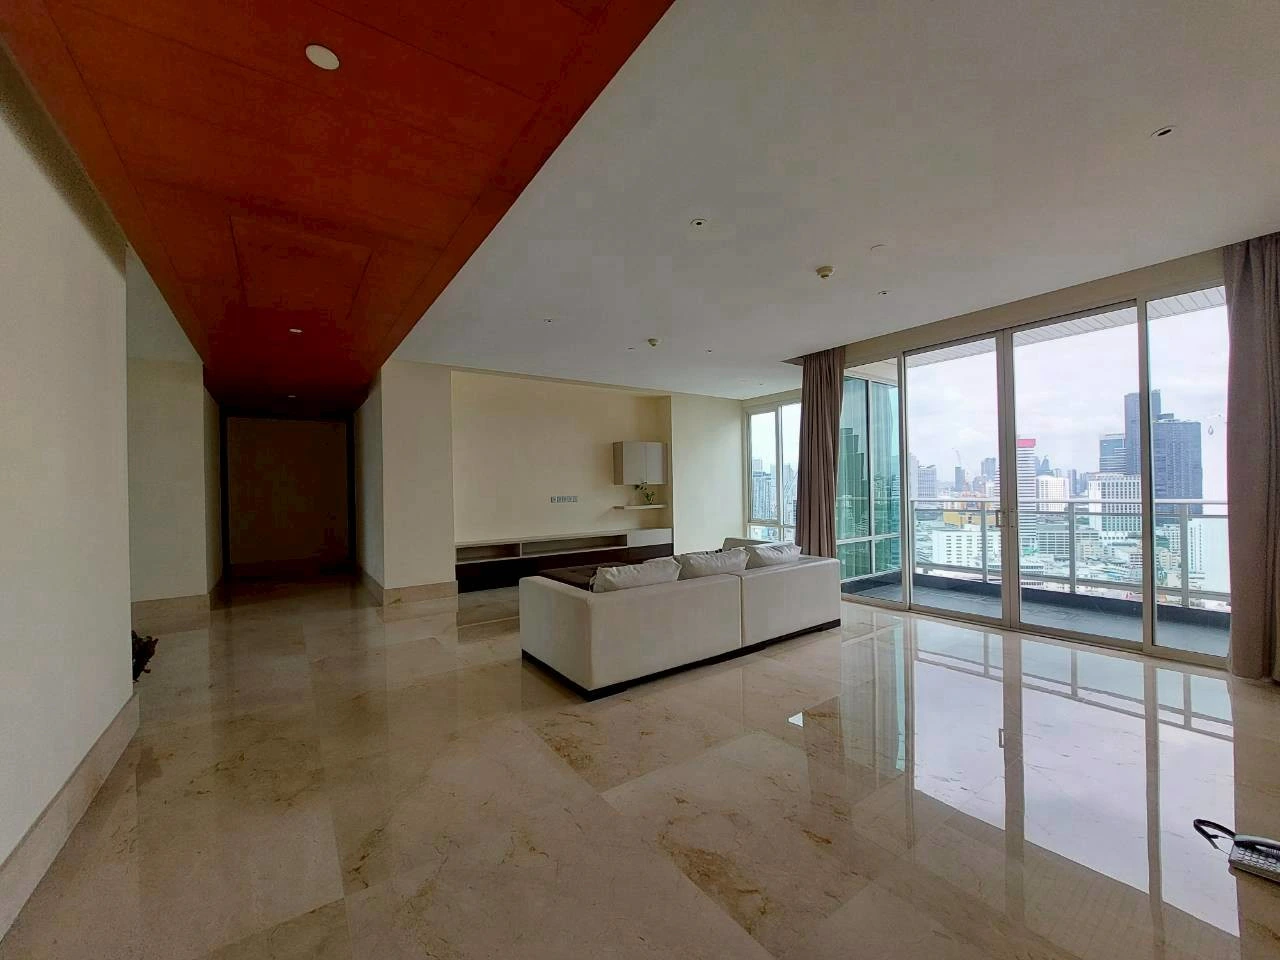
3-bedroom · 225 sqm
฿126,000/month
With BTS Chong Nonsi as the nearest listed station, with the same bedroom count: ฿4,000 less a month and 2.6 sqm less floor area.
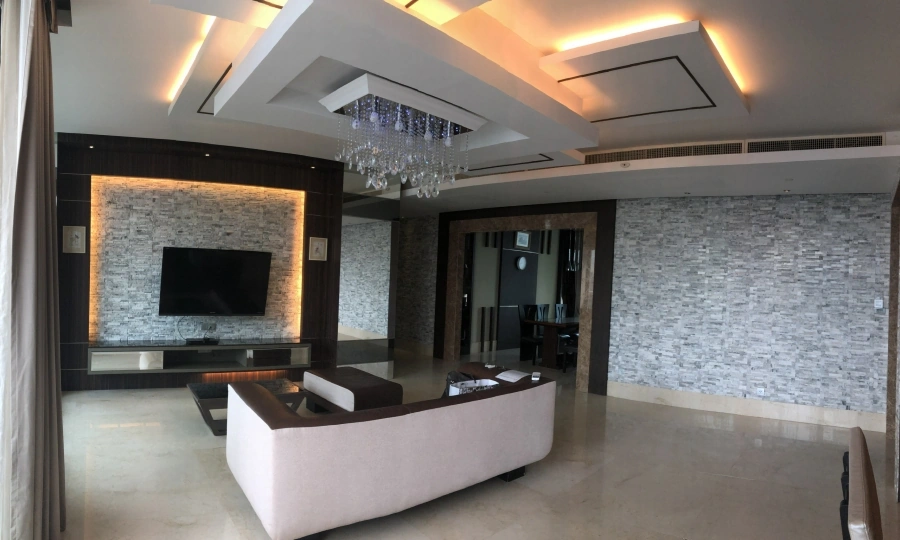
3-bedroom · 248 sqm
฿120,000/month
With BTS Chong Nonsi as the nearest listed station, with the same bedroom count: ฿10,000 less a month and 20.4 sqm more floor area.
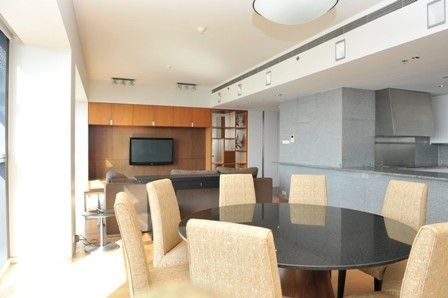
3-bedroom · 200 sqm
฿130,000/month
In the same building, with the same bedroom count: the same monthly rent and 27.6 sqm less floor area.
 The Met Sathorn
Loading map…
Similar apartments nearby, ordered by building, bedrooms, location and asking rent.
The Met Sathorn

The Infinity

The Met Sathorn
The Met Sathorn
The Infinity
The Met Sathorn
South Sathorn and Suan Phlu offer bread for apartment, a Thai meal with visitors and a more formal hotel dinner.
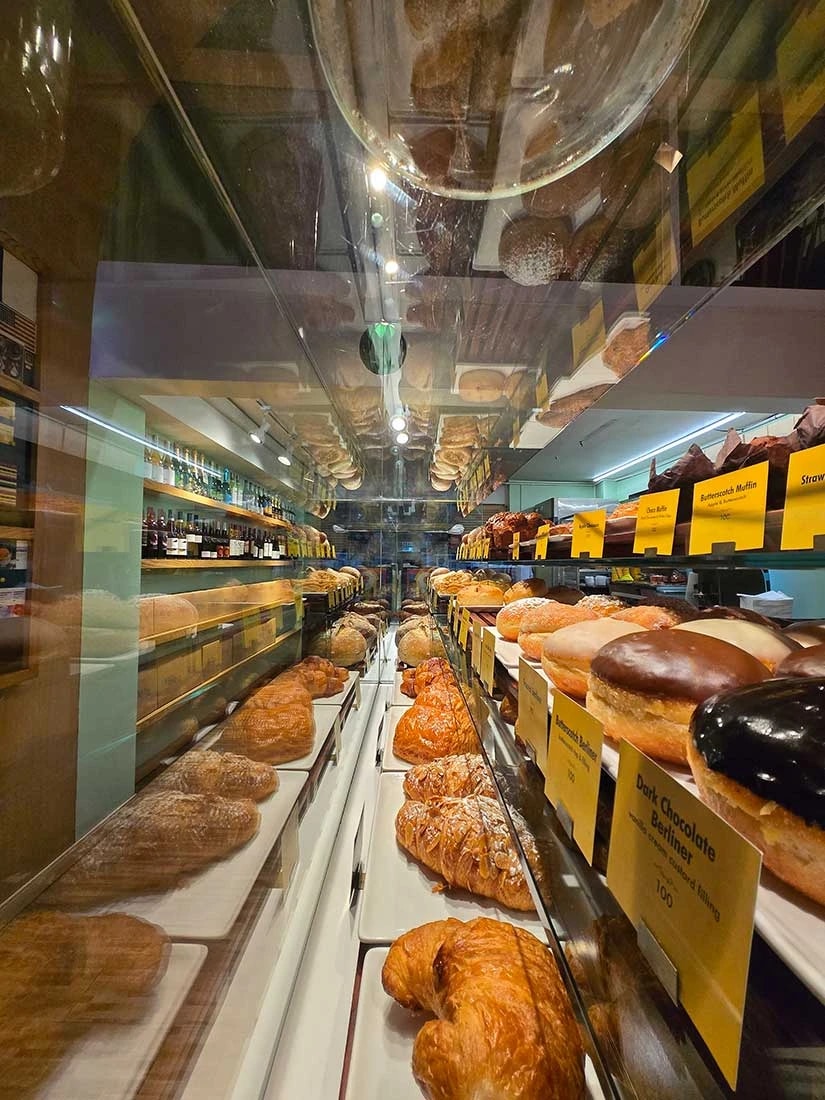

Sourdough, pastries and sandwiches in Suan Phlu 2. Choose this branch for breakfast or bread to take apartment without heading to Sukhumvit.
39/17 Suan Phlu 2
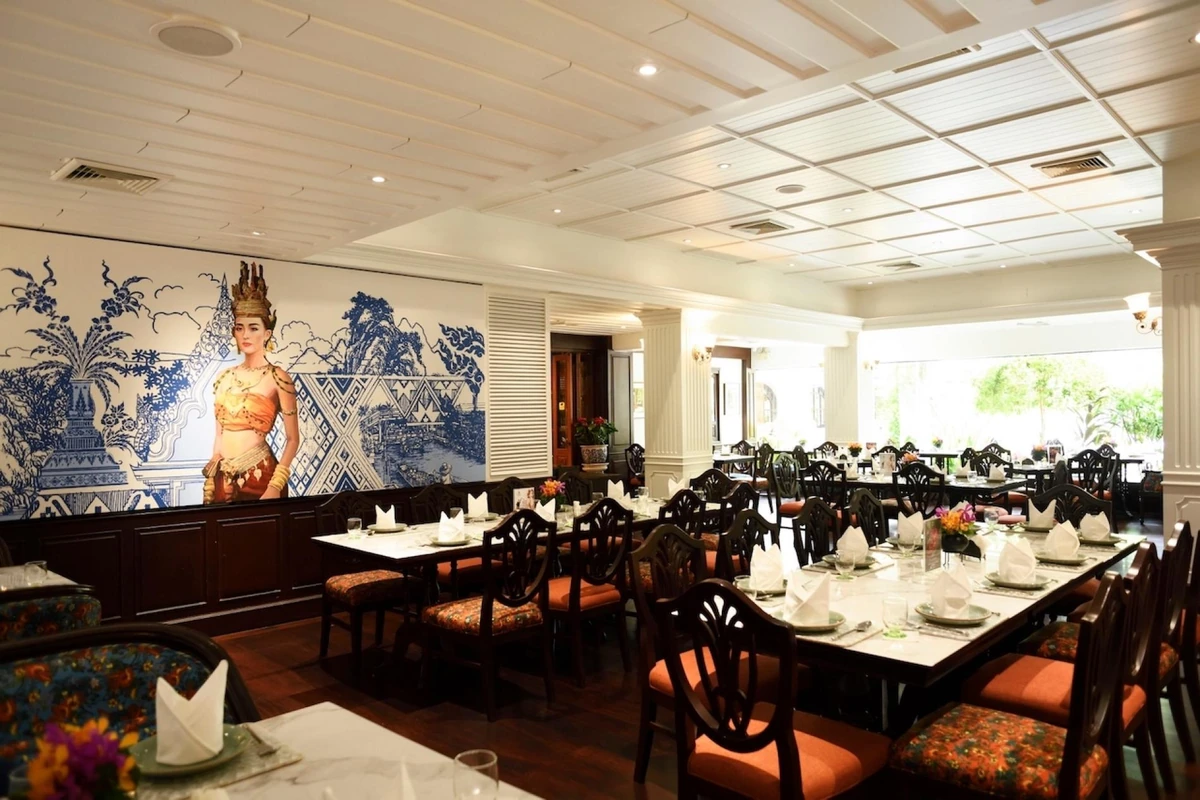
A Thai restaurant and gallery on South Sathorn, with dishes such as massaman chicken and steamed sea bass. A choice for a seated meal with visitors.
South Sathorn Road
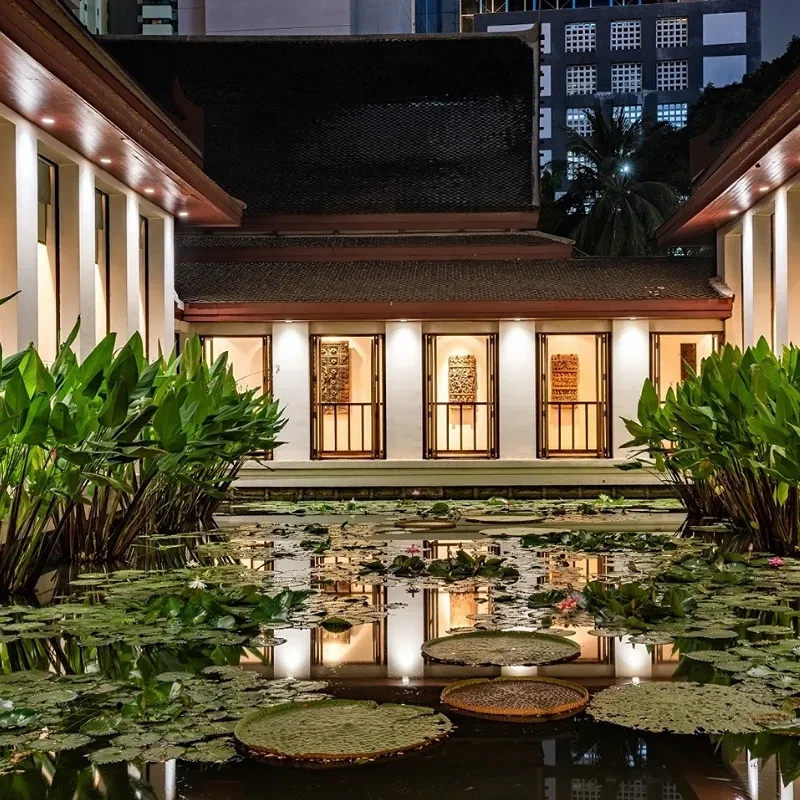

Thai dinner beside the hotel’s lotus ponds. A more formal evening option; check the restaurant’s dress code when reserving.
The Sukhothai hotel, 13/3 South Sathorn Road
Check current menus and opening hours before visiting. Places checked .
The Met Sathorn