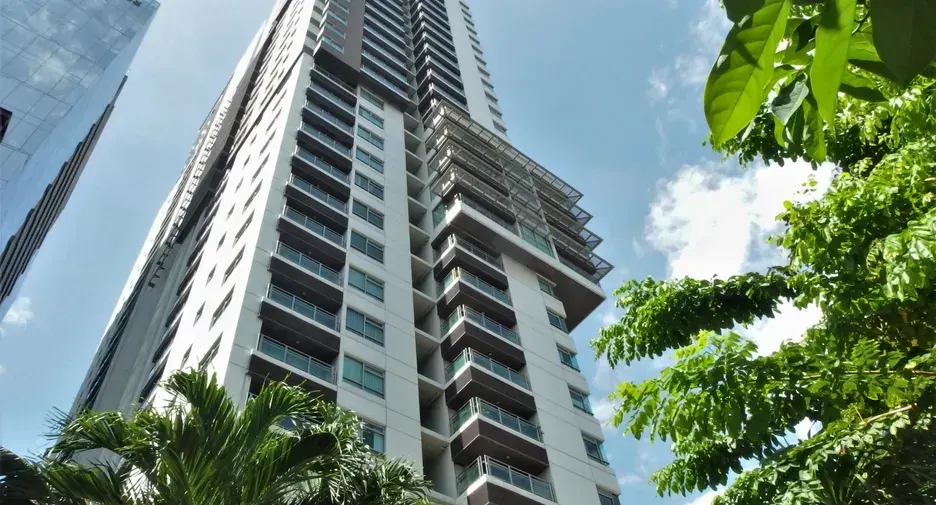
The Madison
330 sqm 4-bedroom with floor not disclosed
- 4 bed
- 5 bath
- 330 sqm
- BTS Phrom Phong
- Pool
- Gym
- Sauna
- Children's playground
Available
Arrange a viewing295 sqm5 bathroomsBTS Phrom Phong

Unit ID: RB-B9DC4E43E63F
Asking rent
฿400,000/ mo฿1,356/sqm per month
The penthouse gallery shows empty rooms with herringbone timber flooring, full-height glazing and a private pool terrace. The kitchen has pale cabinetry and an island; a bathroom places the bathtub beside the windows. Confirm the pool condition, maintenance arrangements and included appliances before a viewing.
Among 19 other 4-bedroom rentals listed with BTS Phrom Phong as their nearest listed station, this apartment is 5 sqm smaller than their median floor area; the asking rent is ฿250,000 a month above their median. This comparison uses our listed apartments, not signed leases.
There are 5 bathrooms for 4 bedrooms. Check the floor plan to see which are en suite and whether one serves guests.
BTS Phrom Phong is listed 132 metres away. Try the route from the building entrance and check the crossings; the distance is not a verified walking time.
Marque Sukhumvit · Phrom Phong, Watthana
Figures are the asking rent and size as listed. We confirm the current rent and a viewing time before you visit.

Marque Sukhumvit
A Phrom Phong residence with private lift lobbies, separate cooking and show kitchens, and selected homes with private pools.
Read the Marque Sukhumvit building guideBuilding imagery may include architectural renderings, show residences and developer marketing interiors. It does not show the condition of every rental.
Image credit: Major Development.
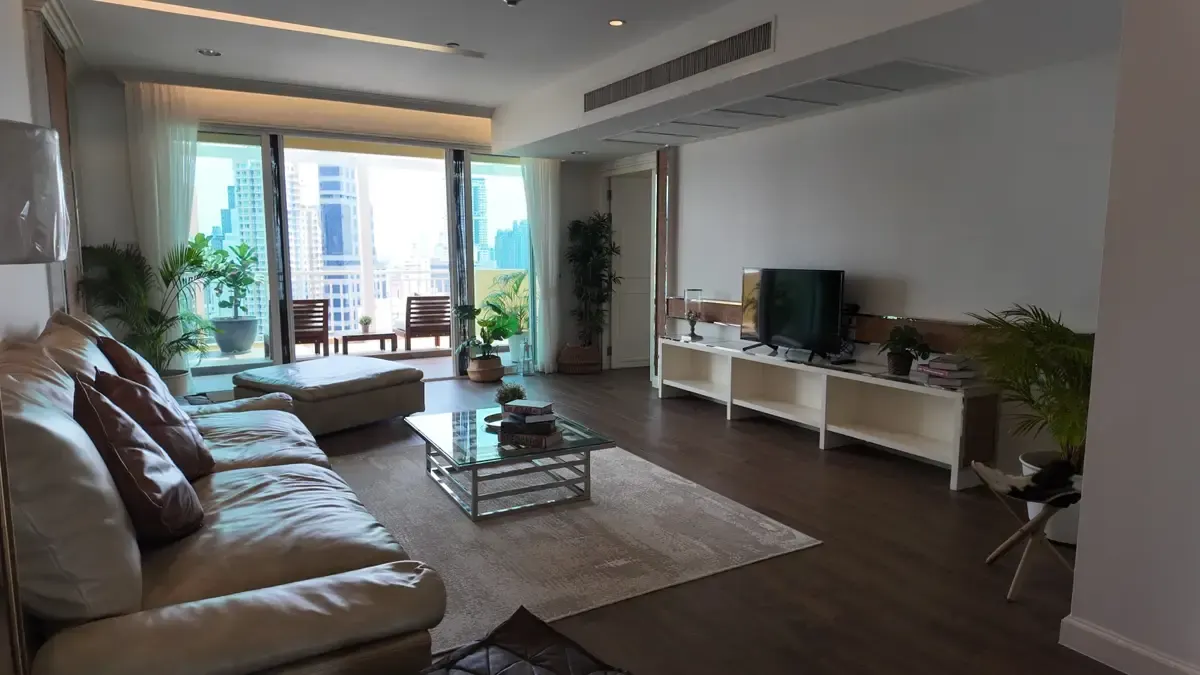
With BTS Phrom Phong as the nearest listed station, with the same bedroom count: ฿50,000 less a month and 5 sqm more floor area.
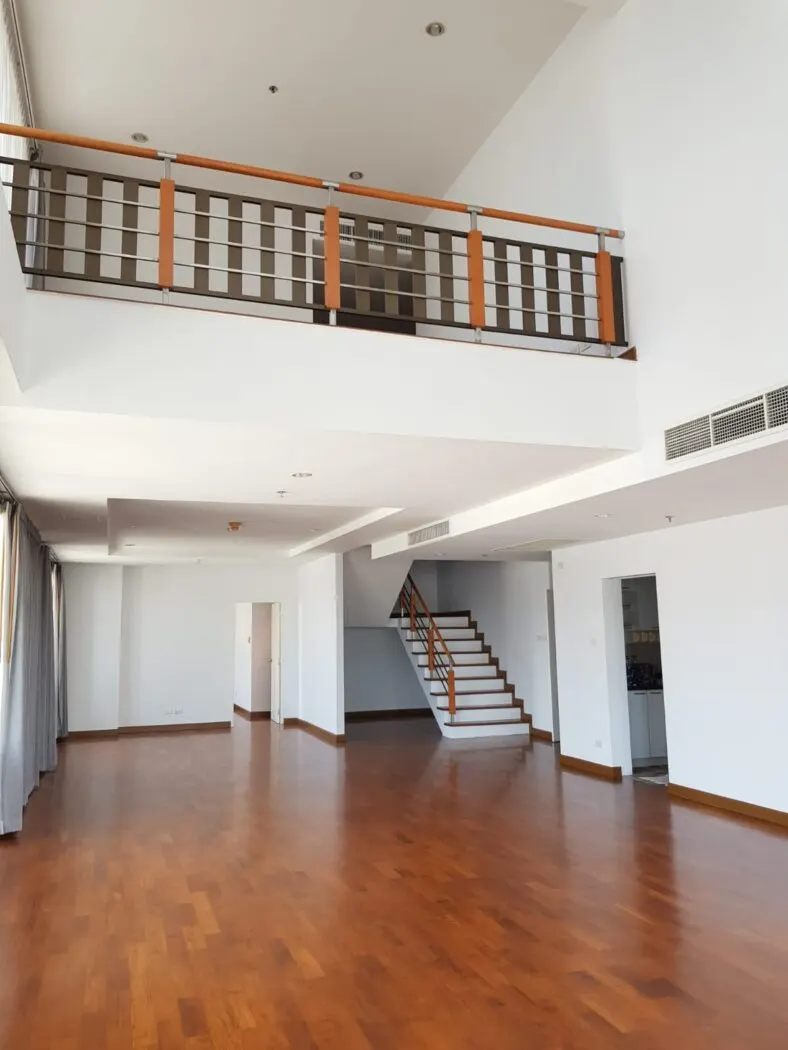
With BTS Phrom Phong as the nearest listed station, with the same bedroom count: ฿230,000 less a month and 18 sqm more floor area.
Similar apartments nearby, ordered by building, bedrooms, location and asking rent.
The Madison

Marque Sukhumvit
Wilshire

KRAAM Sukhumvit 26
Marque Sukhumvit

 Raimon Land
The Estelle Phrom Phong
The Madison
Marque Sukhumvit
Wilshire
KRAAM Sukhumvit 26
Marque Sukhumvit
Raimon LandThe Estelle Phrom Phong
Marque Sukhumvit
Loading map…
The pin shows the building’s location.
Phrom Phong has more than mall dining: try a Japanese-influenced brunch on Soi 37 or a plant-based meal at the Soi 49 corner.
Japanese-influenced brunch, from miso eggs benedict to curry omelette, alongside coffee from the group’s own roastery. Choose this for a full café meal.
1/39 Sukhumvit 37
A sit-down brunch option with eggs benedict, Turkish eggs and pancakes. Useful for a longer catch-up on an EmQuartier shopping day.
Helix Building A, EmQuartier
A plant-based meal at the corner of Soi 49. A useful change from the area’s meat-led restaurant menus, with a full food menu and drinks.
899 Sukhumvit Road, corner of Soi 49
Check current menus and opening hours before visiting. Places checked .
Marque Sukhumvit