
Our take
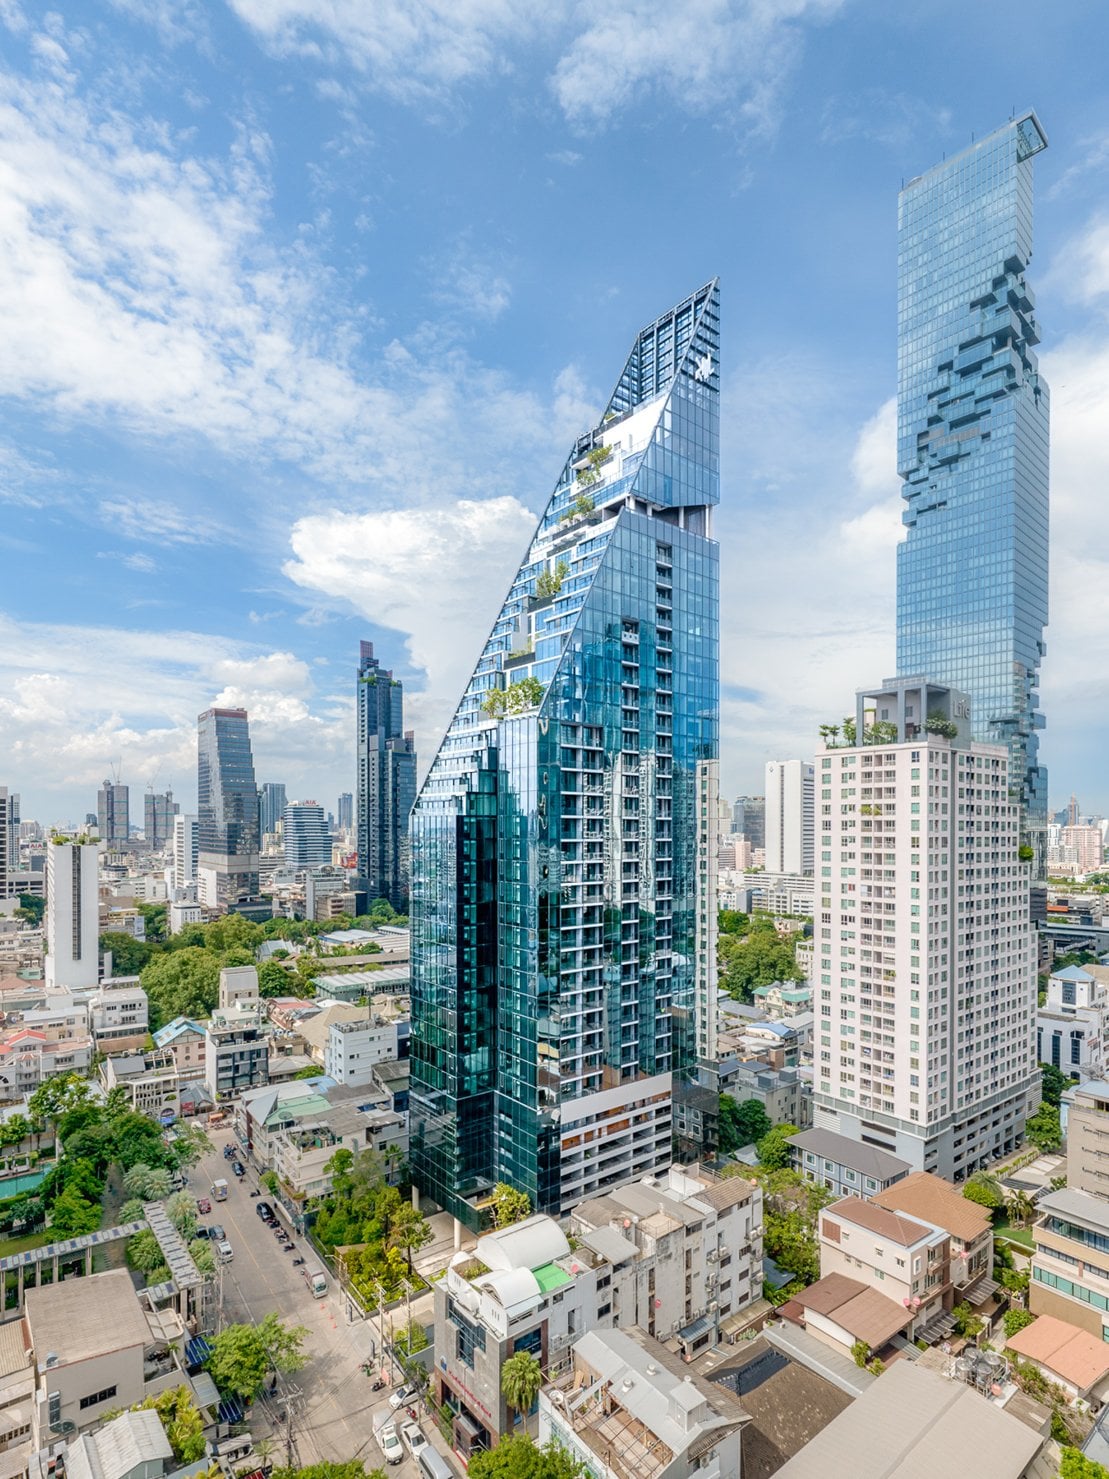
The sloping elevation and large glass panels give Tait Sathorn 12 a distinctive presence on Sathorn Soi 12, near BTS Saint Louis. Raimon Land and Tokyo Tatemono built its 40 storeys and 231 residences, with a cavern pool, amphitheatre and co-working areas. Some listed homes allow pets, and layouts run from one to three bedrooms.
A sloping tower on Sathorn Soi 12
Tait Sathorn 12 has 40 storeys and sits on Sathorn Soi 12 near BTS Saint Louis. The tower’s sloping elevation and large glass panels are defining architectural features. Raimon Land and Tokyo Tatemono developed the project together. The building’s shape alone does not determine a particular apartment’s outlook or usable room dimensions.
Working and exercising at home
Shared spaces include a gym, amphitheatre, co-working areas and a cavern pool. Check facility opening hours, guest access and booking arrangements for your intended tenancy. Communal workspace can be useful, but compare it with the space available for a desk inside the apartment.
Facilities at Tait Sathorn 12
Pools
- Pool
- Jacuzzi
Fitness and wellness
- Gym
- Fitness corner
- Steam room
Shared spaces
- Co-working space
- Function room
- Library
Services and security
- 24-hour security
- CCTV
- Reception
- Lift
- Communal wi-fi
Parking
- Car park
- Covered car park
- EV charging
Rents and floor areas
Monthly asking rents run from ฿75,000 to ฿195,000. Compare homes with the same bedroom count first.
Even within the 2-bedroom selection, sizes span 70.57–135 sqm. Compare the floor plan and the room proportions alongside the headline size; the bedroom count alone doesn't show how much space is given to living, dining or storage.
| Layout | Floor area | Monthly ask | Asking rent / sqmper month |
|---|---|---|---|
| 1-bed6 homes | 50–71 sqm | ฿75,000–฿120,000 | ฿1,442/sqm–฿1,690/sqm |
| 2-bed22 homes | 70.57–135 sqm | ฿75,000–฿195,000 | ฿952/sqm–฿1,559/sqm |
| 3-bed1 home | 135 sqm | ฿165,000 | ฿1,222/sqm |