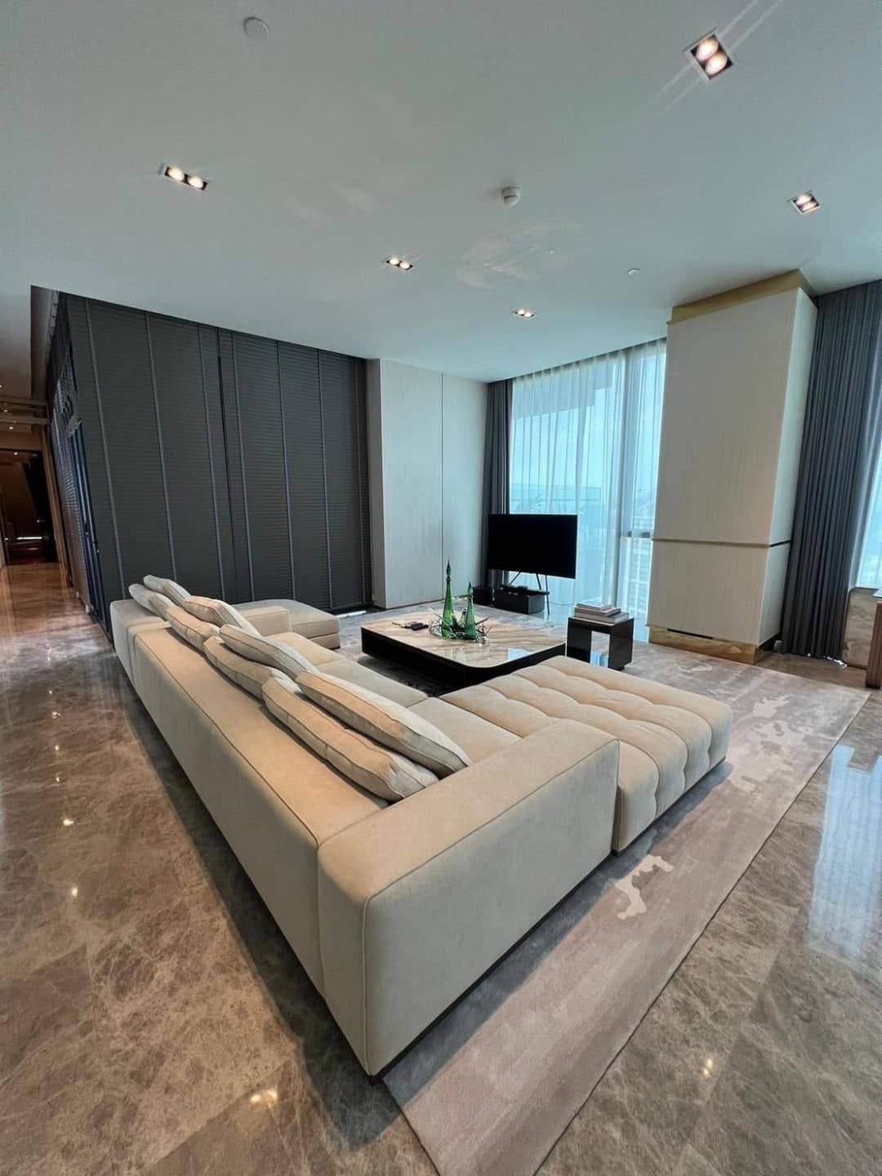
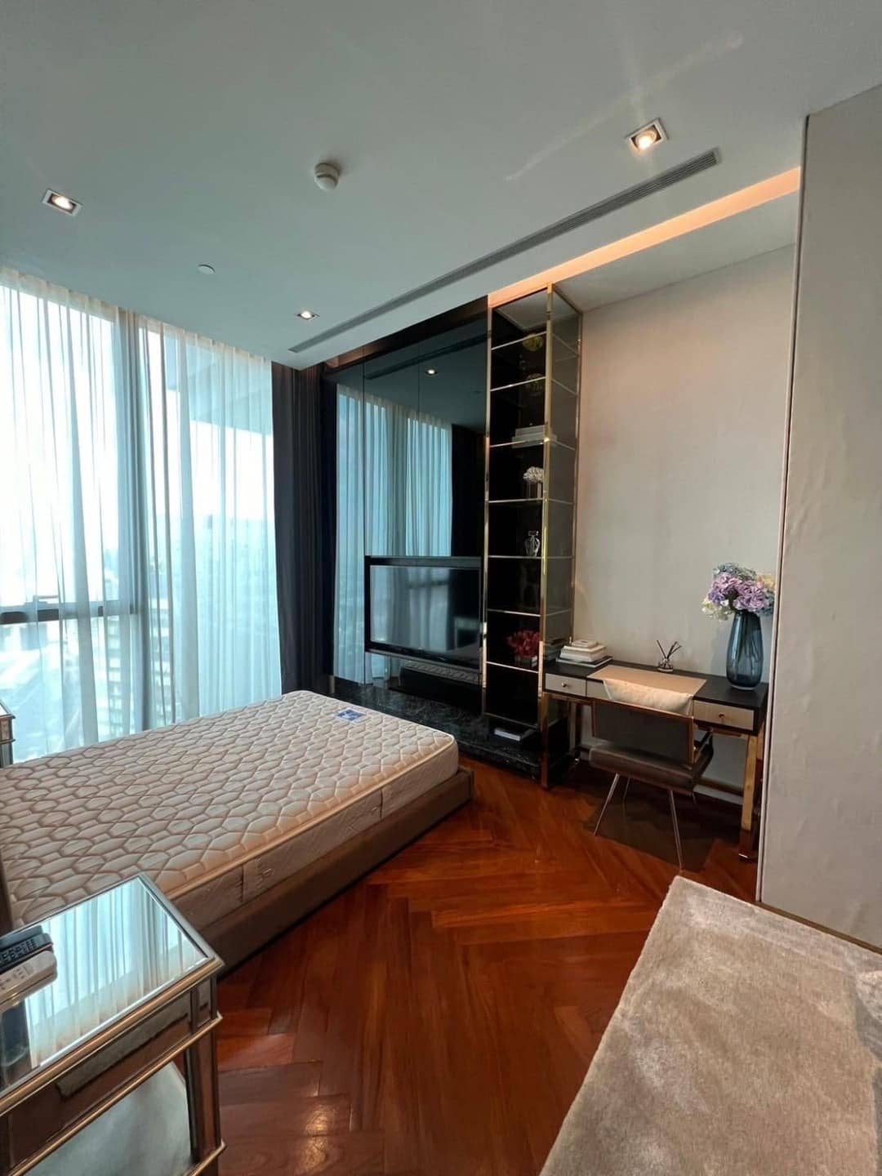
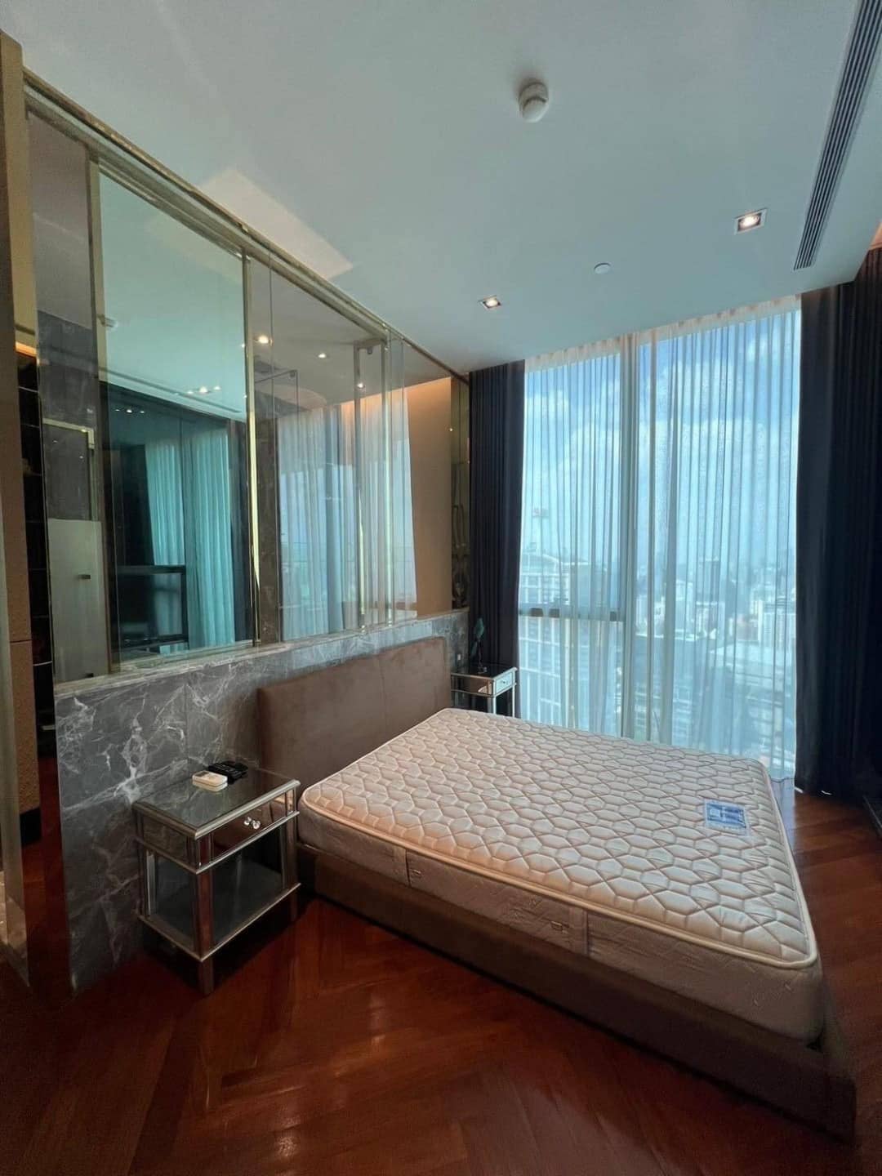
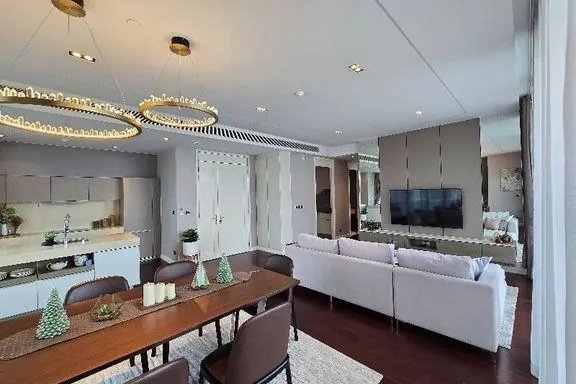
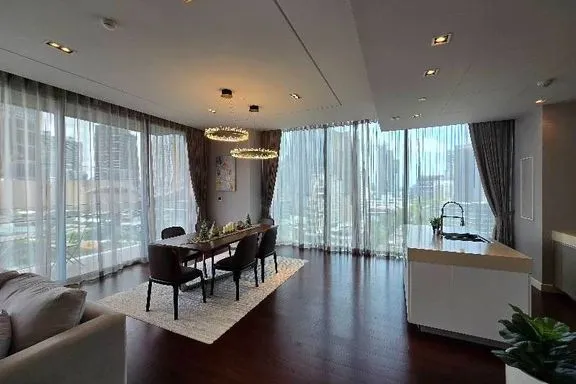
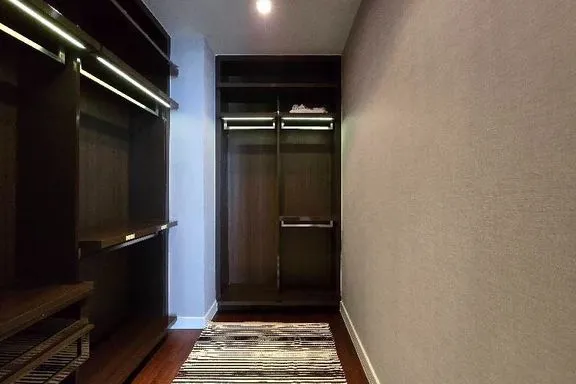
Marque Sukhumvit has 30 homes in the current selection, with 2-bedroom and 3-bedroom layouts and floor areas of 126–296 sqm.
Our take
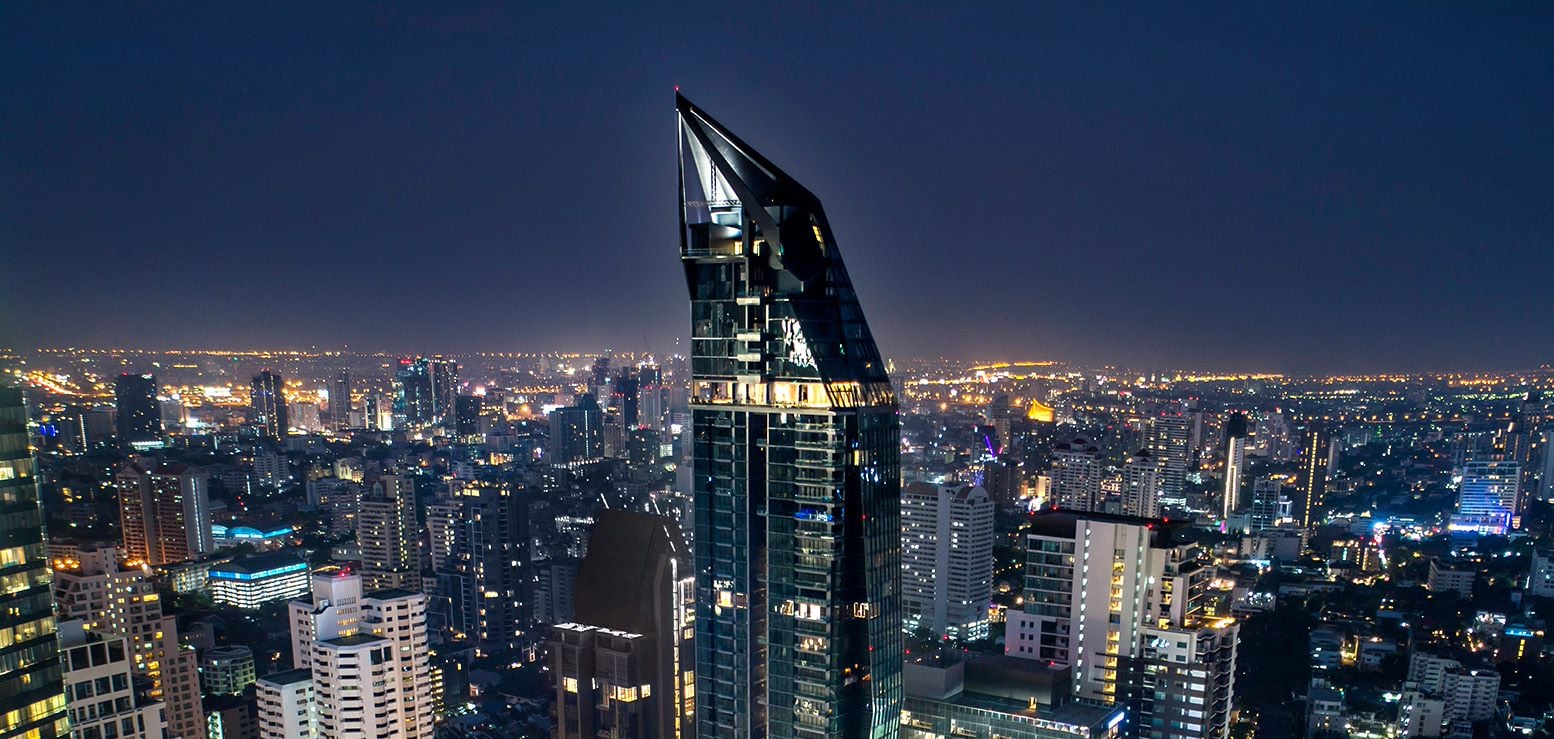
Major Development's Marque rises 50 storeys yet holds just 147 residences, completed in 2017 and freehold, near BTS Phrom Phong. Listed homes are 2 and 3-bedroom, and the golf simulator, library and function room give residents something beyond the pool and gym. Some listed homes allow pets.
Facilities at Marque Sukhumvit
Pools
Pool
Fitness and wellness
Gym
Fitness corner
Shared spaces
Lounge
Function room
Library
Golf simulator
Garden
Services and security
24-hour security
CCTV
Reception
Parking
Car park
Covered car park
Rents and floor areas
Monthly asking rents run from ฿130,000 to ฿700,000. Compare homes with the same bedroom count first.
Even within the 3-bedroom selection, sizes span 165–296 sqm. Compare the floor plan and the room proportions alongside the headline size; the bedroom count alone doesn't show how much space is given to living, dining or storage.
Listed layouts, floor areas and asking rents at Marque Sukhumvit
Layout
Floor area
Monthly ask
Asking rent / sqmper month
2-bed13 homes
126–135 sqm
฿130,000–฿200,000
฿977/sqm–฿1,572/sqm
3-bed17 homes
165–296 sqm
฿220,000–฿700,000
฿1,100/sqm–฿2,365/sqm
Earlier asking prices
These are asking prices retained from earlier rental records. They are not current offers or signed rents.
Earlier recorded asking rents at Marque Sukhumvit
Layout
Records
Monthly asking range
3 bedrooms
1
฿250,000
Facilities noted in earlier records
Confirm current facilities and access with the building before visiting.
Pool
Fitness corner
Lounge
Library
Golf simulator
Garden
24-hour security
CCTV
Reception
Car park
Covered car park
About this building
Marque Sukhumvit
Completed
2017
Floors
50
Residences
147
Tenure
Freehold
Official building gallery
Building imagery may include architectural renderings, show residences and developer marketing interiors. It does not show the condition of every rental.
Image credit: Major Development.
Homes listed at Marque Sukhumvit
Compare individual layouts and ask us to confirm availability before viewing.